
• Skip to primary navigation
  • Skip to main content
  • Skip to footer
Rick Ramirez
Realtor®
(248) 789-5888
7418 Gateway Park Dr.
Clarkston, MI 48346
(248) 657-7000 Office
  • Search
    • Search All Listings
    • 1-Click Searches
    • Featured Listings
    • Login / Register
  • Featured Listings
  • Buyers
    • Buyers
    • Home Buying Tips
  • Sellers
    • What’s My Home Worth?
    • Home Selling Tips
  • Commercial
  • Blog
  • About
    • About Us
    • Our Agents
    • Testimonials
  • Videos
  • Contact
Search
Dashboard
Listings
Searches
Sign in / Sign up
Save
Ask
Tour
Hide
Share
$8,950,000
56 Days On Site

5035 Brookdale Road
Bloomfield Hills City, MI 48304

For Sale|Single Family Residence|Active
5
Beds
11
Total Baths
6
Full Baths
5
Partial Baths
16,380
SqFt
$546
/SqFt
2007
Built
Subdivision:
BLOOMFIELD ESTATES- BLOOMFIELD TOWNSHIP
County:
Oakland
Call Now: (248) 789-5888
Is this the listing for you? We can help make it yours.
(248) 789-5888
5035 Brookdale Road5035 Brookdale Road5035 Brookdale Road5035 Brookdale Road
Save
Ask
Tour
Hide
Share

Mortgage Calculator

Monthly Payment (Est.)

Enter an interest rate to see your estimated monthly payment.
Calculator powered by Showcase IDX, a Constellation1 Company. Copyright ©2026 Information is deemed reliable but not guaranteed.
Photos
Map
Nearby Listings

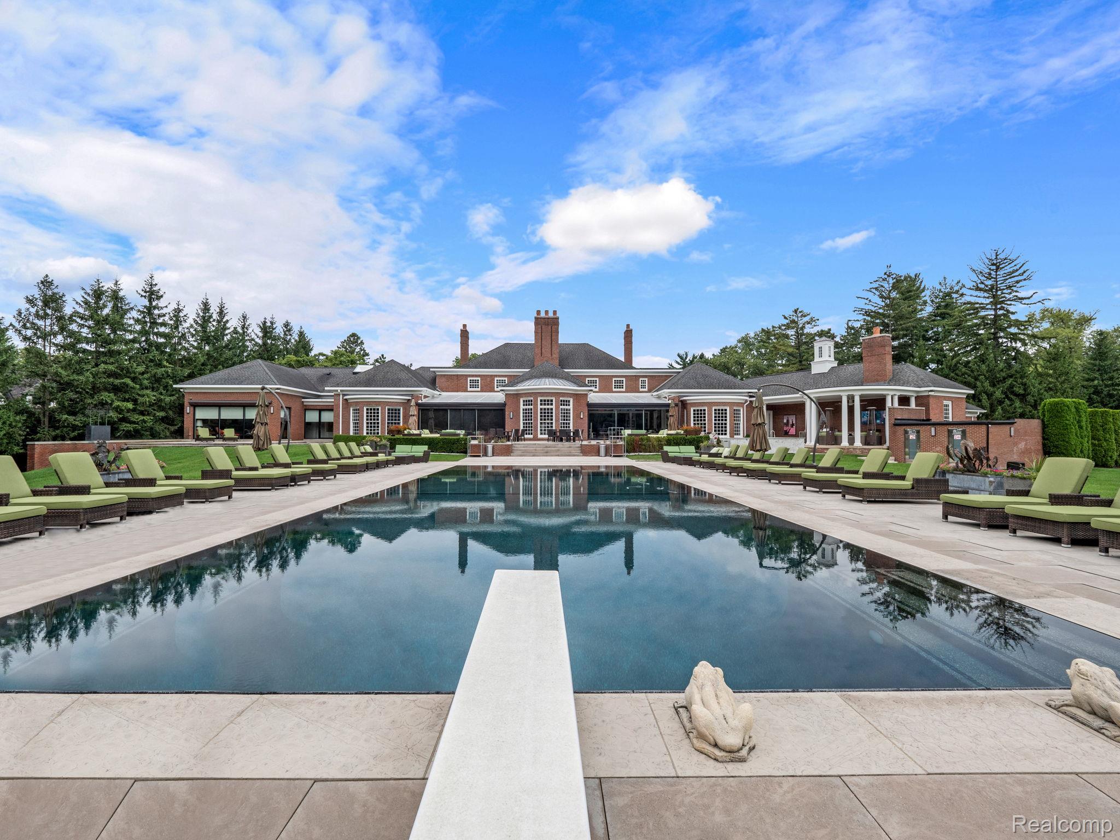
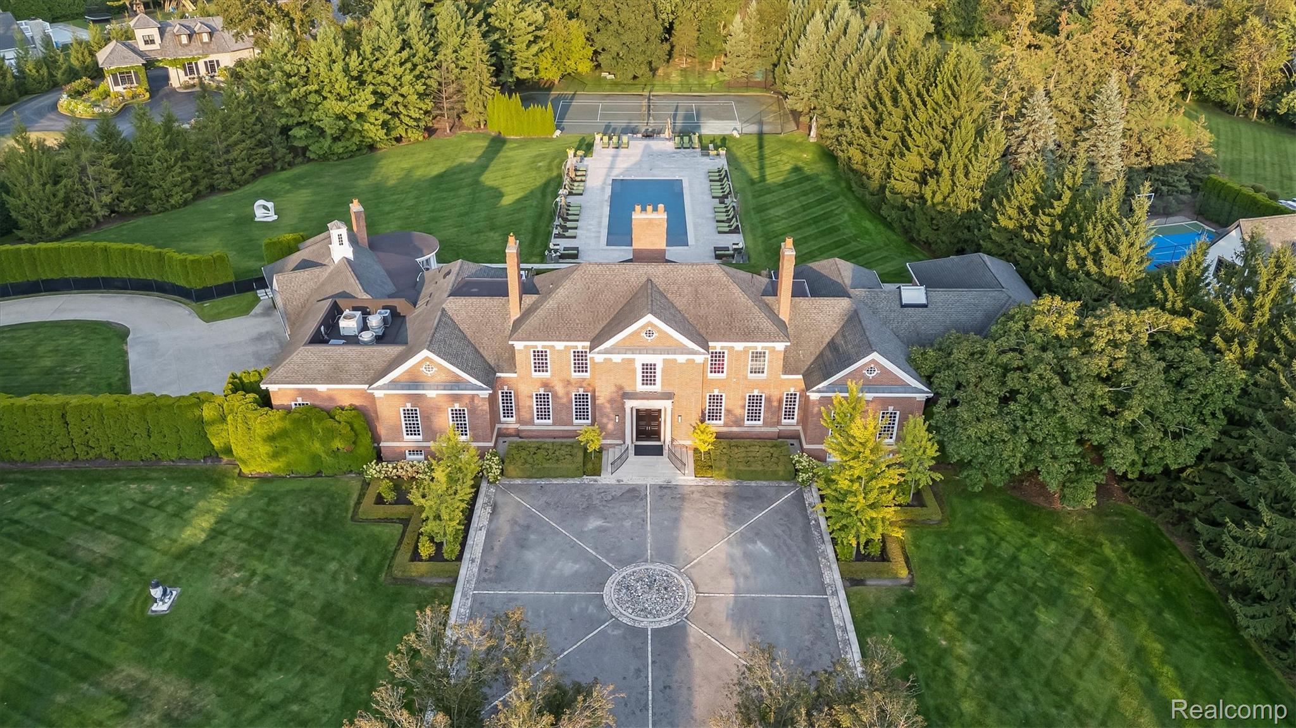
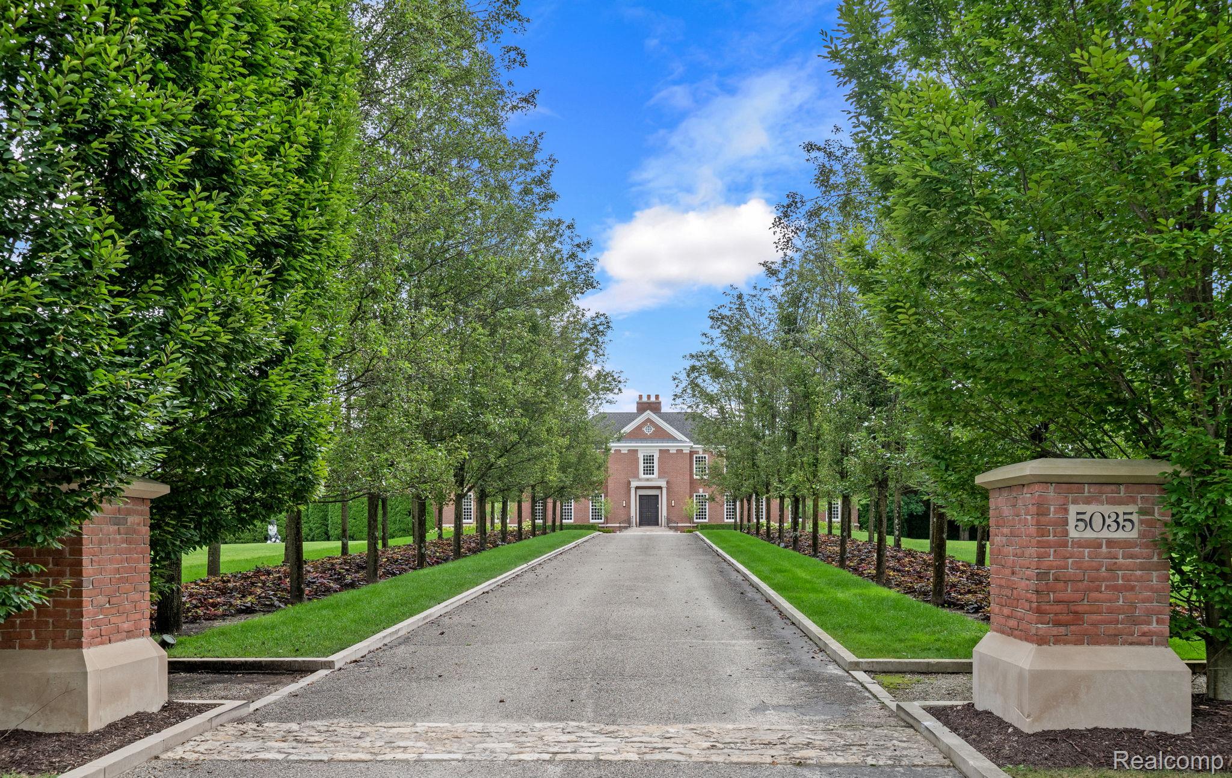
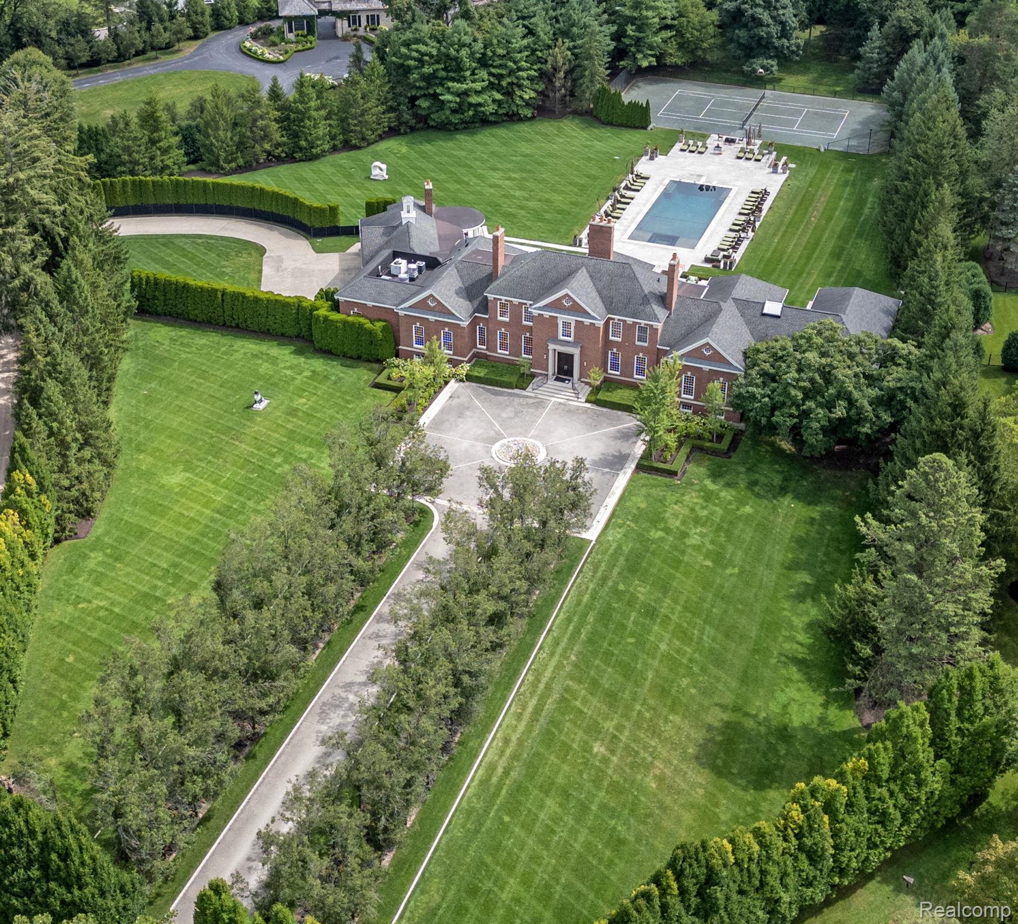
Poised on nearly four private acres in Bloomfield Hills, this sixteen thousand square foot masterpiece blends extraordinary indoor amenities with resort-caliber outdoor features, creating a true lifestyle sanctuary. Upon entry, the dramatic marble foyer and staircase, soaring ceilings and remarkable architectural detail, set the tone for the home’s rare pedigree. Elegant formal living and dining rooms flow into expansive everyday spaces, bathed in natural light, designed for both scale and comfort. At the heart of the home lies a spectacular commercial style stainless-steel kitchen with walk-in refrigerator/freezer and dual prep areas, paired perfectly with Crystallo onyx counters seamlessly blends elegance and function. Access to terraces and outdoor entertaining spaces adjoin gathering areas to encourage a natural flow, perfect for hosting a crowd or enjoying quiet moments. The first floor primary suite is a private retreat with morning bar, two oversized walk-in closets, spa-inspired bathroom and separate sitting area. A stately home office offers dedicated space for productivity, while multiple living and dining areas balance function and sophistication. The lower level transforms into a private club with unmatched amenities for recreation including a ventilated cigar room, grand scale wine room, stadium style theater room, full fitness center, barber room and fully outfitted second kitchen with custom dish pantry. Outside, a sparkling pool with bath cabanas and full outdoor kitchen invites summer entertaining, while a professional-grade tennis court offers endless recreation. Mature landscaping frames the grounds with beauty and seclusion. A four-car attached heated garage, expansive driveway and thoughtful lot design further elevate the property, while high-end updates ensure timeless style and finish. This is more than a home—it’s an estate of rare distinction, offering privacy, scale and world-class amenities in one of Bloomfield Hills most coveted settings

Save
Ask
Tour
Hide
Share
Listing Snapshot
Price 
$8,950,000
Days On Site 
56 Days
Bedrooms 
5
Inside Area (SqFt) 
16,380 sqft
Total Baths 
11
Full Baths 
6
Partial Baths 
5
Lot Size 
3.64 Acres
Year Built 
2007
MLS® Number 
20261065646
Status 
Active
Property Tax 
$78,736
HOA/Condo/Coop Fees 
N/A
Sq Ft Source 
Owner
Friends & Family
React
Comment
Invite
No Comments Yet

Did you know? You can invite friends and family to your search. They can join your search, rate and discuss listings with you.

What's This?
Private
Recent Activity
2 months agoListing first seen on site
2 months agoListing updated with changes from the MLS®
General Features
Acres 
3.64
Attached Garage 
Yes
Cross Street 
Charing Cross Rd/Brookdale Rd
Disclosures 
Taxes Homestead Exempt
Garage 
Yes
Garage Spaces 
4
Levels 
Two
Parking 
AttachedCircular DrivewayDirect AccessDrivewayHeated Garage
Property Sub Type 
Single Family Residence
Security 
Smoke Detector(s)Carbon Monoxide Detector(s)Fire AlarmFire Sprinkler SystemSecurity System Leased
Sewer 
Public Sewer
Special Circumstances 
Standard
SqFt Above 
10380
SqFt Below 
6000
Style 
Colonial
Water Source 
Public
Interior Features
Appliances 
RefrigeratorBuilt-In FreezerBuilt-In Gas OvenBuilt-In Gas RangeBuilt-In RefrigeratorBar FridgeDown DraftDishwasherDisposalDryerExhaust FanGas CooktopIce MakerRange HoodStainless Steel Appliance(s)WasherWarming DrawerWine Cooler
Basement 
FinishedFull
Cooling 
Central Air
Fireplace 
Yes
Fireplace Features 
Dining RoomLiving Room
Heating 
Exhaust FanForced AirNatural Gas
Interior 
Entrance Foyer
Laundry Features 
Laundry Room
BathFull 
Dimensions - 14 X 6Level - Second
BathLav 
Dimensions - 9 X 11
Bedroom 
Dimensions - 16 X 14Level - Second
ButlersPantry 
Dimensions - 6 X 8
Dining Room 
Dimensions - 18 X 20
Family Room 
Dimensions - 19 X 19Level - Basement
FlexRoom 
Dimensions - 48 X 23Level - Basement
Kitchen 
Dimensions - 20 X 21
Kitchen2nd 
Dimensions - 23 X 21Level - Basement
Laundry 
Dimensions - 8 X 18
Library 
Dimensions - 20 X 15
Living Room 
Dimensions - 19 X 27
Master Bathroom 
Dimensions - 15 X 18
Master Bedroom 
Dimensions - 33 X 20
Media Room 
Dimensions - 28 X 28Level - Basement
Other 
Dimensions - 20 X 20Level - Basement
SittingRoom 
Dimensions - 20 X 19
Save
Ask
Tour
Hide
Share
Exterior Features
Construction Details 
Brick
Exterior 
BarbecueLightingTennis Court(s)
Lot Features 
Corner LotIrregular Lot
Patio And Porch 
Patio
Pool Features 
In GroundOutdoor Pool
Community Features
MLS Area 
Area02193BloomfieldTwp
School District 
Birmingham
Financing Terms Available 
CashConventional
Building Access 
GroundLevelwSteps
Roads 
Dirt
Schools
School District
Birmingham
Elementary School
Unknown
Middle School
Unknown
High School
Unknown
Listing courtesy of KW Domain: renee@tvarla.com


IDX provided courtesy of Realcomp II Ltd. via RealcompIILtd. Copyright © 2026 Realcomp II Ltd. Shareholders.

IDX information is provided exclusively for consumers' personal, non-commercial use and may not be used for any purpose other than to identify prospective properties consumers may be interested in purchasing and that the data is deemed reliable but not guaranteed accurate by the MLS.

Neighborhood & Commute
Source: Walkscore
Disclosure: Community information and market data powered by Constellation Data Labs. Information is deemed reliable but not guaranteed.
Powered by Showcase IDX, a Constellation1 Company
Save
Ask
Tour
Hide
Share

Footer

Rick Ramirez

7418 Gateway Park Dr.
Clarkston, MI 48346
(248) 789-5888 Cell
(248) 657-7000 Office
(248) 657-7770 Fax
Contact
  • Email
  • Facebook

sitemap   •   admin   •   ©2026 All Rights Reserved  •  Real Estate Website Design by IDXCentral.com