
• Skip to primary navigation
  • Skip to main content
  • Skip to footer
Rick Ramirez
Realtor®
(248) 789-5888
7418 Gateway Park Dr.
Clarkston, MI 48346
(248) 657-7000 Office
  • Search
    • Search All Listings
    • 1-Click Searches
    • Featured Listings
    • Login / Register
  • Featured Listings
  • Buyers
    • Buyers
    • Home Buying Tips
  • Sellers
    • What’s My Home Worth?
    • Home Selling Tips
  • Commercial
  • Blog
  • About
    • About Us
    • Our Agents
    • Testimonials
  • Videos
  • Contact
Search
Dashboard
Listings
Searches
Sign in / Sign up
Save
Ask
Tour
Hide
Share
$5,700,000
48 Days On Site

5537 ORCHARD RIDGE
Oakland Charter Township, MI 48306

For Sale|Single Family Residence|Active
6
Beds
9
Total Baths
6
Full Baths
3
Partial Baths
14,046
SqFt
$406
/SqFt
2007
Built
Subdivision:
ORCHARD RIDGE OCCPN 1031
County:
Oakland
Call Now: (248) 789-5888
Is this the listing for you? We can help make it yours.
(248) 789-5888
5537 ORCHARD RIDGE5537 ORCHARD RIDGE5537 ORCHARD RIDGE5537 ORCHARD RIDGE
Save
Ask
Tour
Hide
Share

Mortgage Calculator

Monthly Payment (Est.)

Enter an interest rate to see your estimated monthly payment.
Calculator powered by Showcase IDX, a Constellation1 Company. Copyright ©2026 Information is deemed reliable but not guaranteed.
Photos
Map
Nearby Listings

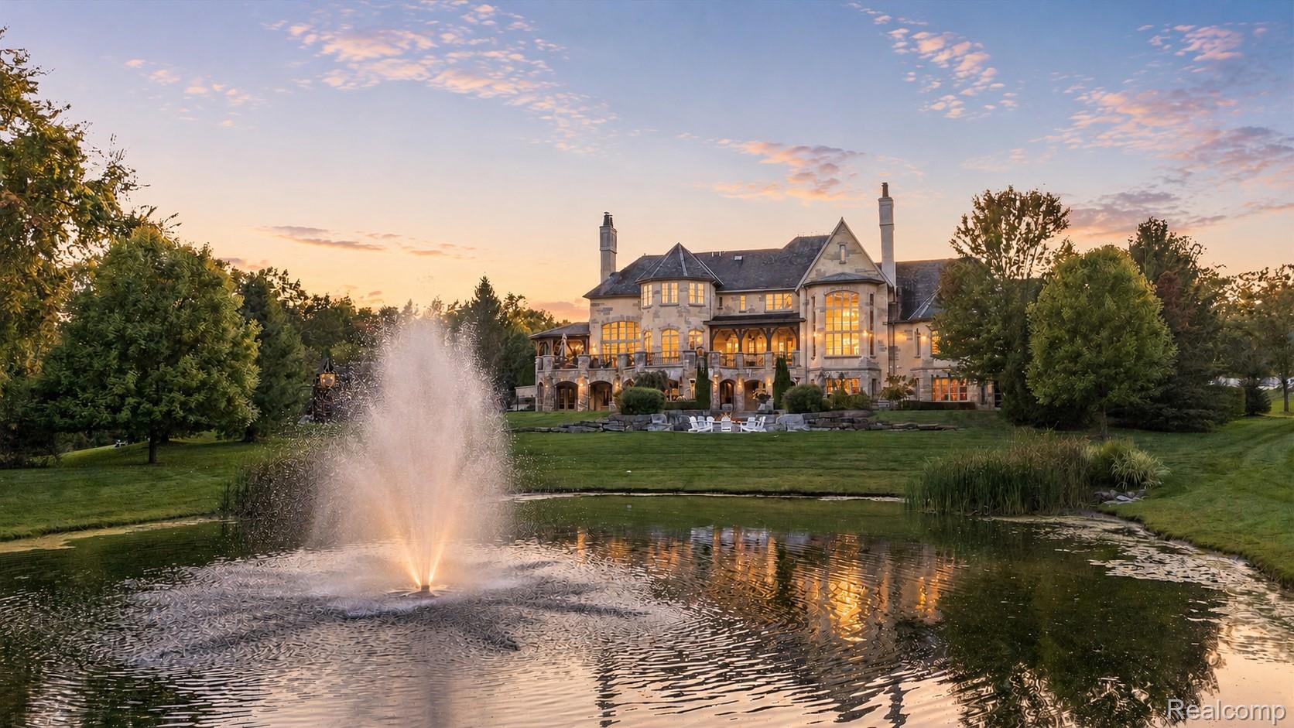
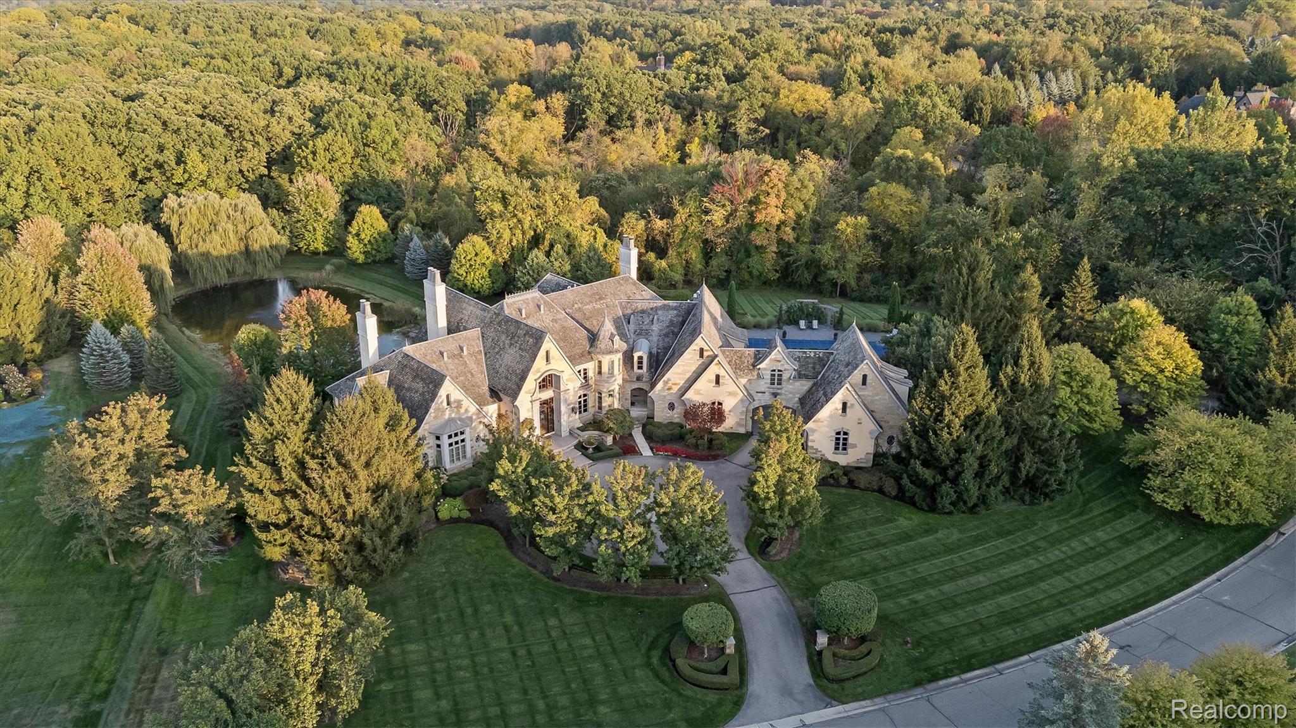
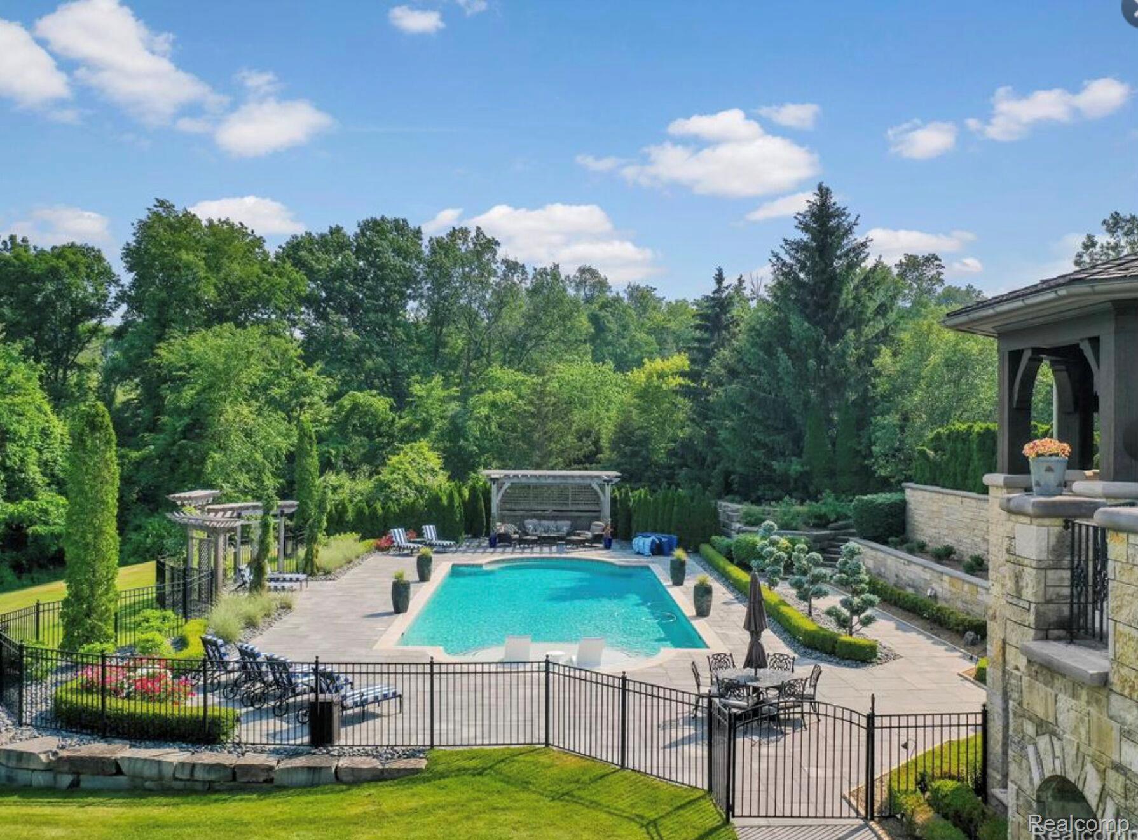
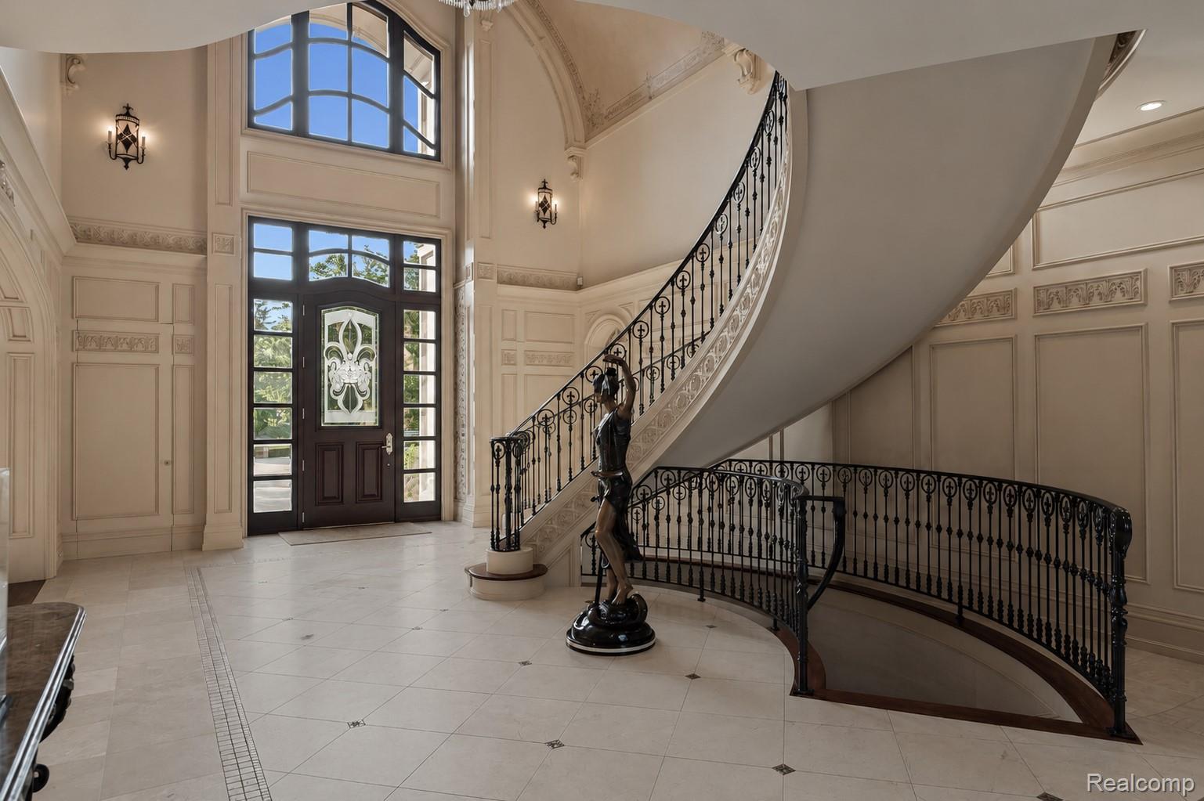
Experience the feeling of a secluded private retreat in this extraordinary estate, nestled on nearly four acres within one of Oakland County’s most prestigious gated communities. Encompassing approximately 14,000 square feet, the residence masterfully combines timeless European-inspired craftsmanship with refined modern luxury. A dramatic arched plaster-ceiling foyer and sweeping wrought-iron staircase introduce interiors rich with custom millwork, intricate iron detailing, and exquisite wood, stone, and onyx finishes throughout. A true architectural showpiece, the striking two-story library features a limestone fireplace and elegant spiral staircase, creating a truly unforgettable focal point within the home. The Bella Cucina-designed chef’s kitchen with Downsview cabinetry is outfitted with dual islands, hammered copper sinks, Wolf and Sub-Zero appliances, a walk-in pantry, and a sunlit breakfast nook overlooking the pond and fountain. A butler’s pantry and circular wine cellar seamlessly connect the kitchen to the formal dining and entertaining spaces. The grand family room, anchored by a carved stone fireplace, opens effortlessly to expansive terraces, offering the ideal setting for indoor-outdoor living and entertaining. The luxurious main-level primary suite serves as a private sanctuary with dual dressing closets, a sitting area, fireplace, and dedicated office. Its spa-inspired bath showcases heated floors, onyx countertops, and dual water closets. Upstairs, generously appointed bedroom suites provide comfort and privacy, along with a separate in-law or au pair apartment complete with its own full kitchen. The lower level is designed for exceptional entertaining and wellness, featuring a full bar, golf simulator, billiards area, fitness center, locker room with steam shower and sauna, wine tasting room, glass conservatory, and a spa retreat with an indoor hot tub opening directly to the terrace. Additional highlights include an elevator, whole-house generator, Sonos sound system, advanced security, five f

Save
Ask
Tour
Hide
Share
Listing Snapshot
Price 
$5,700,000
Days On Site 
48 Days
Bedrooms 
6
Inside Area (SqFt) 
14,046 sqft
Total Baths 
9
Full Baths 
6
Partial Baths 
3
Lot Size 
4.25 Acres
Year Built 
2007
MLS® Number 
20261067490
Status 
Active
Property Tax 
$35,271
HOA/Condo/Coop Fees 
$1,100 monthly
Sq Ft Source 
Public Records
Friends & Family
React
Comment
Invite
No Comments Yet

Did you know? You can invite friends and family to your search. They can join your search, rate and discuss listings with you.

What's This?
Private
Recent Activity
2 months agoStatus changed to Active
2 months agoListing updated with changes from the MLS®
2 months agoListing first seen on site
General Features
Acres 
4.25
Attached Garage 
Yes
Cross Street 
S of Adams/E of Silverbell
Disclosures 
Taxes Homestead Exempt
Garage 
Yes
Garage Spaces 
6
Levels 
Two
Parking 
AttachedDirect AccessHeated GarageGarage Door OpenerGarage Faces Side
Pets 
Yes
Property Sub Type 
Single Family Residence
Security 
Security System OwnedSecurity Service
Special Circumstances 
Standard
SqFt Above 
9146
SqFt Below 
4900
Style 
Colonial
Utilities 
Cable AvailableSewer Available
Interior Features
Appliances 
Gas Water HeaterBar FridgeDishwasherDisposalDryerHumidifierMicrowaveOther
Basement 
Walk-Out AccessDaylightFinishedSump Pump
Cooling 
Ceiling Fan(s)Central Air
Fireplace 
Yes
Fireplace Features 
BasementFamily RoomGreat RoomLiving RoomMaster Bedroom
Heating 
Forced AirNatural GasRadiant
Interior 
Central VacuumOtherSound SystemWet Bar
Spa 
Yes
BathFull 
Dimensions - 7 X 7Level - Second
BathLav 
Dimensions - 5 X 8
Bedroom 
Dimensions - 13 X 16Level - Second
Bonus Room 
Dimensions - 8 X 17
BreakfastNookRoom 
Dimensions - 16 X 12
ButlersPantry 
Dimensions - 8 X 5
Dining Room 
Dimensions - 16 X 22
Family Room 
Dimensions - 33 X 30
Great Room 
Dimensions - 41 X 34Level - Basement
Kitchen 
Dimensions - 15 X 22
Laundry 
Dimensions - 11 X 12
Living Room 
Dimensions - 21 X 25
Master Bathroom 
Dimensions - 22 X 25
Master Bedroom 
Dimensions - 21 X 20
SittingRoom 
Dimensions - 20 X 25Level - Basement
ThreeSeasonRoom 
Dimensions - 18 X 18Level - Basement
Save
Ask
Tour
Hide
Share
Exterior Features
Construction Details 
StoneWood Siding
Exterior 
BalconyBarbecue
Patio And Porch 
CoveredDeckPatioPorchTerrace
Pool Features 
In GroundIndoorOutdoor Pool
Road Frontage 
Private Road
Roof 
MetalWood
Spa 
Yes
Waterfront Features 
Pond
Community Features
Accessibility Features 
Therapeutic Whirlpool
Association Fee 
$1100.0
Association Fee Frequency 
Monthly
MLS Area 
Area02101OaklandTwp
School District 
Rochester
Financing Terms Available 
CashConventional
Building Access 
GroundLevelwSteps
Roads 
Paved
Schools
School District
Rochester
Elementary School
Unknown
Middle School
Unknown
High School
Unknown
Listing courtesy of KW Domain: renee@tvarla.com


IDX provided courtesy of Realcomp II Ltd. via RealcompIILtd. Copyright © 2026 Realcomp II Ltd. Shareholders.

IDX information is provided exclusively for consumers' personal, non-commercial use and may not be used for any purpose other than to identify prospective properties consumers may be interested in purchasing and that the data is deemed reliable but not guaranteed accurate by the MLS.

Neighborhood & Commute
Source: Walkscore
Disclosure: Community information and market data powered by Constellation Data Labs. Information is deemed reliable but not guaranteed.
Powered by Showcase IDX, a Constellation1 Company
Save
Ask
Tour
Hide
Share

Footer

Rick Ramirez

7418 Gateway Park Dr.
Clarkston, MI 48346
(248) 789-5888 Cell
(248) 657-7000 Office
(248) 657-7770 Fax
Contact
  • Email
  • Facebook

sitemap   •   admin   •   ©2026 All Rights Reserved  •  Real Estate Website Design by IDXCentral.com