
• Skip to primary navigation
  • Skip to main content
  • Skip to footer
Rick Ramirez
Realtor®
(248) 789-5888
7418 Gateway Park Dr.
Clarkston, MI 48346
(248) 657-7000 Office
  • Search
    • Search All Listings
    • 1-Click Searches
    • Featured Listings
    • Login / Register
  • Featured Listings
  • Buyers
    • Buyers
    • Home Buying Tips
  • Sellers
    • What’s My Home Worth?
    • Home Selling Tips
  • Commercial
  • Blog
  • About
    • About Us
    • Our Agents
    • Testimonials
  • Videos
  • Contact
Search
Dashboard
Listings
Searches
Sign in / Sign up
Save
Ask
Tour
Hide
Share
$9,950,000
58 Days On Site

999 Pleasant Avenue
Birmingham City, MI 48009

For Sale|Single Family Residence|Active
5
Beds
8
Total Baths
7
Full Baths
1
Partial Bath
10,071
SqFt
$988
/SqFt
2027
Built
Subdivision:
ASSR'S PLAT NO 23 - BIRMINGHAM
County:
Oakland
Call Now: (248) 789-5888
Is this the listing for you? We can help make it yours.
(248) 789-5888
999 Pleasant Avenue999 Pleasant Avenue999 Pleasant Avenue999 Pleasant Avenue
Save
Ask
Tour
Hide
Share

Mortgage Calculator

Monthly Payment (Est.)

Enter an interest rate to see your estimated monthly payment.
Calculator powered by Showcase IDX, a Constellation1 Company. Copyright ©2026 Information is deemed reliable but not guaranteed.
Photos
Map
Nearby Listings
Virtual Tour

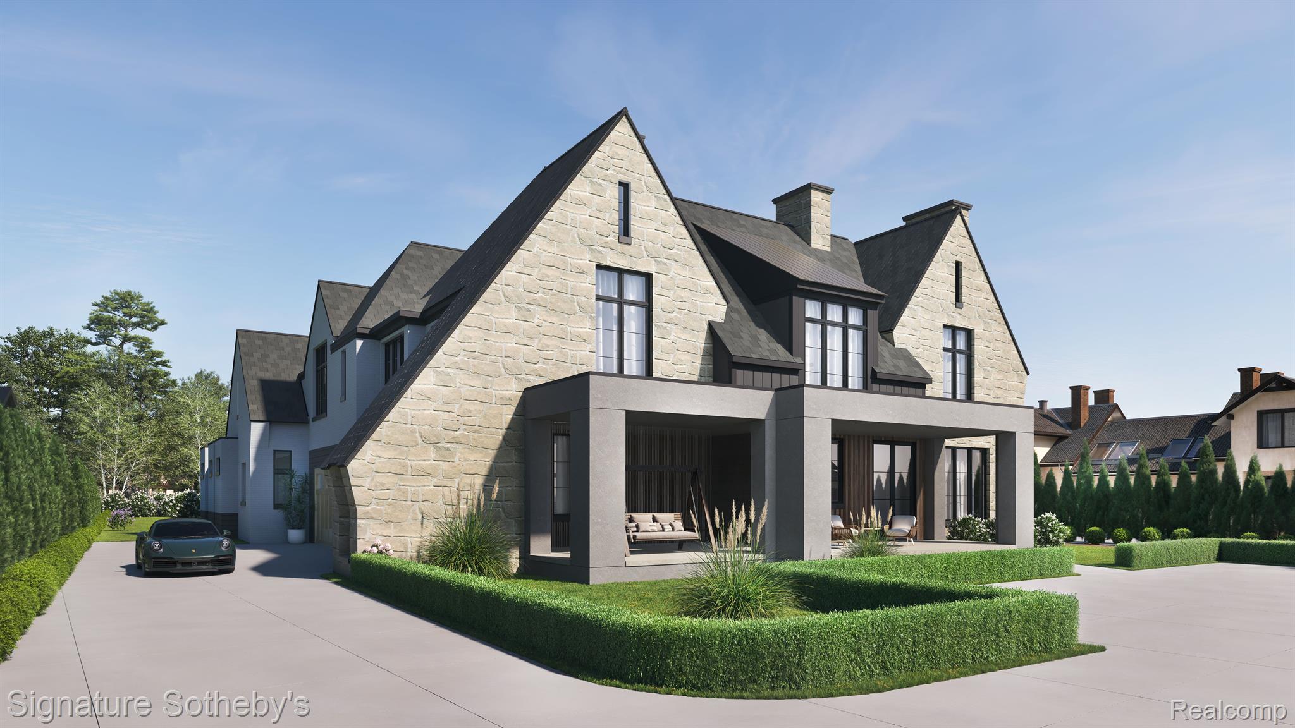
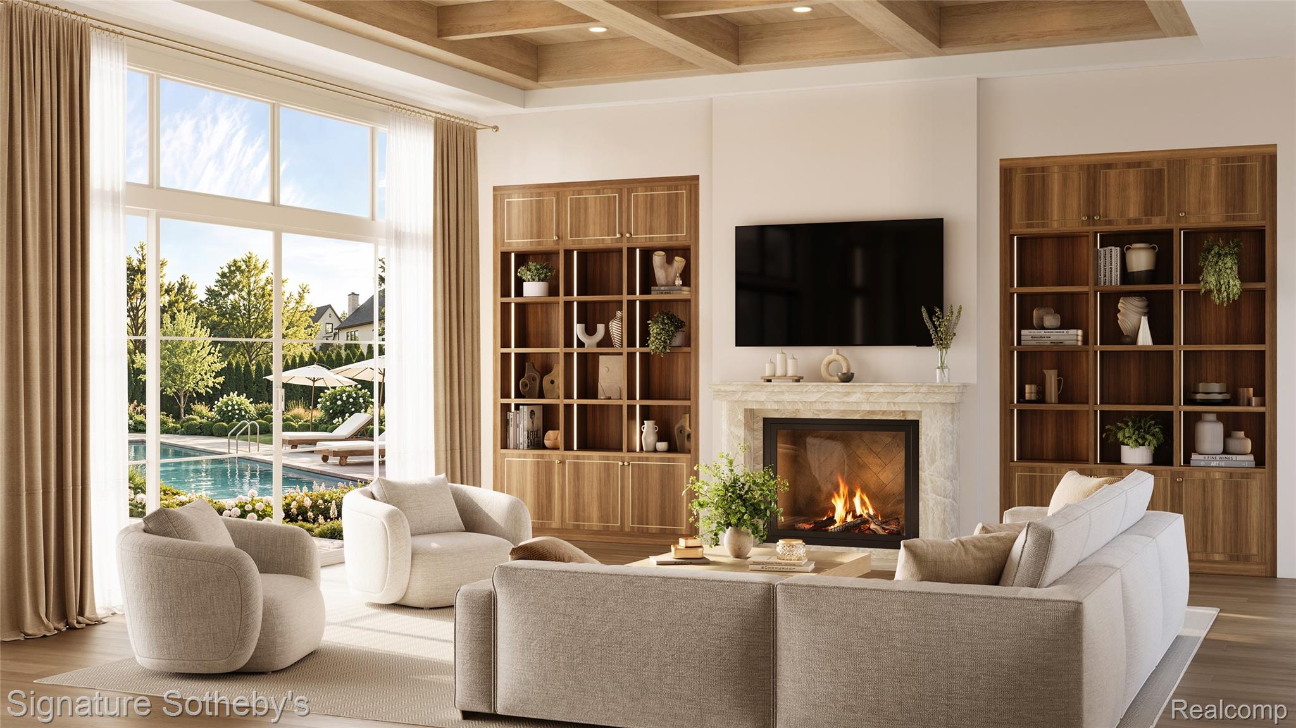
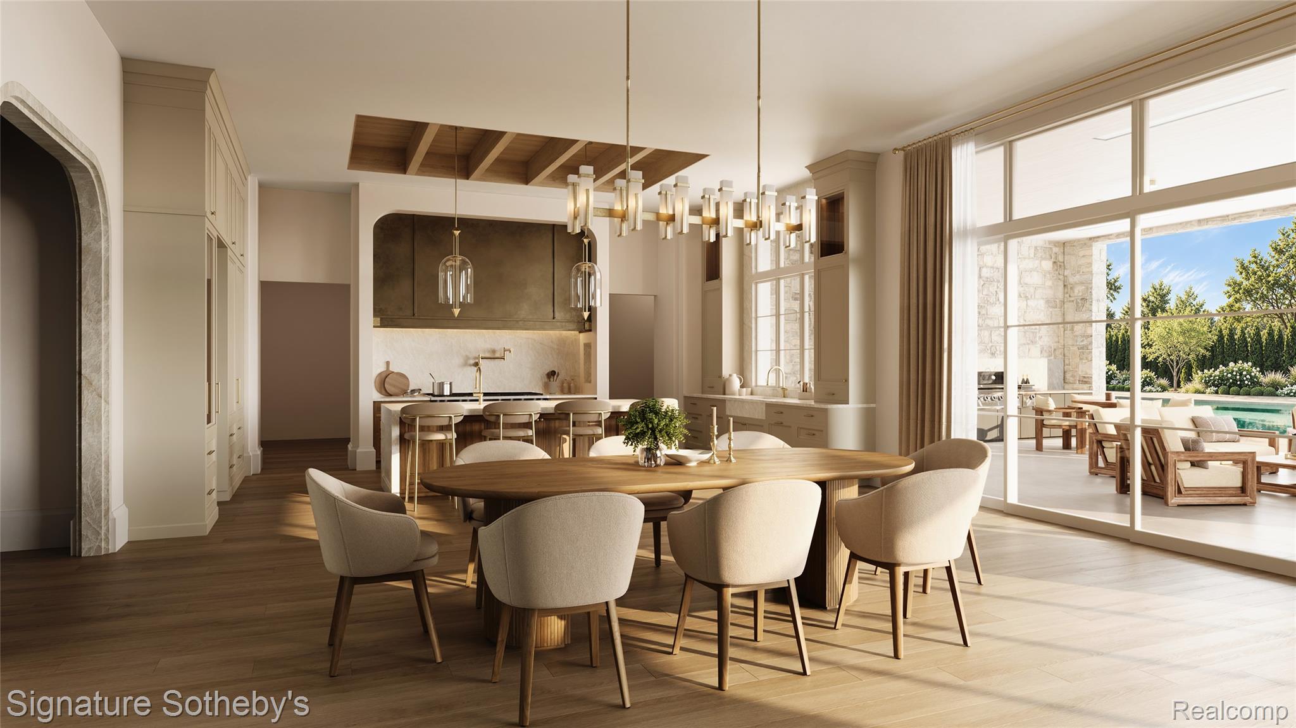
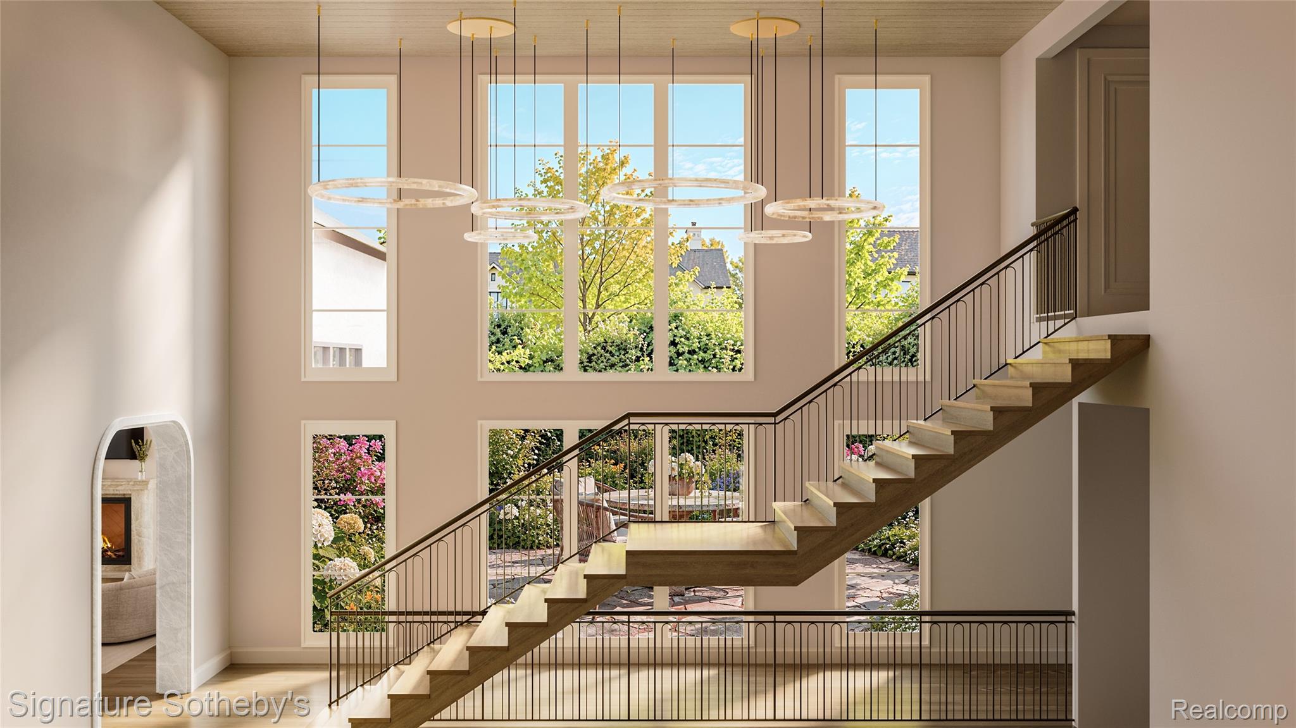
Set on a private, landscaped acre in Birmingham, 999 Pleasant is a custom estate built by Brandywine Construction and designed by Brian Neeper. Steep slate rooflines and natural stone facades give the five-bedroom residence a striking presence. A motor court and attached four-car garage complete the arrival. The home offers 6,971 square feet plus a fully finished lower level.A sculptural staircase rises beside a two-story wall of glass overlooking the side garden. In the library, a stone fireplace anchors the room beneath a circular ceiling detail. The kitchen by Architectural Kitchens features Taj Mahal stone, a custom metal hood, Sub-Zero and Wolf appliances, and Visual Comfort lighting, with a separate scullery and walk-in pantry. The dining room opens to a family room with a coffered ceiling, custom built-ins, and a stone fireplace.Expansive glass doors lead to a stone-clad loggia with an outdoor kitchen and two-sided fireplace. Beyond, the grounds by Great Oaks Landscape frame the swimming pool with mature screening for privacy.In its own first-floor wing, the primary suite features a fireplace, private coffee bar, and dual closets. The bath pairs detailed stonework with dual vanities, a soaking tub, and an expansive shower. Additional en-suite bedrooms are upstairs.The finished lower level features a wine room, full bar with media room and linear fireplace, and a recreation room with space for a golf simulator. A fitness room and separate wellness space with a sauna and cold plunge complete the estate. With its architectural detail, private grounds, and generous spaces for entertaining, 999 Pleasant is a rare new-construction offering in Birmingham.

Save
Ask
Tour
Hide
Share
Listing Snapshot
Price 
$9,950,000
Days On Site 
58 Days
Bedrooms 
5
Inside Area (SqFt) 
10,071 sqft
Total Baths 
8
Full Baths 
7
Partial Baths 
1
Lot Size 
1.01 Acres
Year Built 
2027
MLS Number 
20261073062
Status 
Active
Property Tax 
$17,892.32
HOA/Condo/Coop Fees 
N/A
Sq Ft Source 
Builder
Friends & Family
React
Comment
Invite
No Comments Yet

Did you know? You can invite friends and family to your search. They can join your search, rate and discuss listings with you.

What's This?
Private
Recent Activity
yesterdayStatus changed to Active
yesterdayListing updated with changes from the MLS
2 months agoListing first seen on site
General Features
Acres 
1.01
Attached Garage 
Yes
Cross Street 
N of W Lincoln, W of Southfield
Disclosures 
Taxes Not Homestead Exempt
Garage 
Yes
Garage Spaces 
4
Levels 
Two
Parking 
AttachedDirect AccessGarage Door OpenerGarage Faces Side
Property Condition 
New Construction
Property Sub Type 
Single Family Residence
Sewer 
Public Sewer
Special Circumstances 
Standard
SqFt Above 
6971
SqFt Below 
3100
Style 
Colonial
Water Source 
Public
Interior Features
Basement 
Finished
Cooling 
Central Air
Fireplace 
Yes
Fireplace Features 
BasementFamily RoomGasLibraryMaster BedroomWood Burning
Heating 
Forced AirNatural Gas
Interior 
Wet Bar
BathFull 
Dimensions - 6 X 11
BathLav 
Dimensions - 7 X 7
Bedroom 
Dimensions - 16 X 14Level - Second
Bonus Room 
Dimensions - 16 X 14Level - Basement
Dining Room 
Dimensions - 14 X 22
Family Room 
Dimensions - 16 X 22
FlexRoom 
Dimensions - 20 X 20Level - Basement
Kitchen 
Dimensions - 14 X 22
Laundry 
Dimensions - 10 X 9
Library 
Dimensions - 23 X 14
Master Bathroom 
Dimensions - 12 X 17
Master Bedroom 
Dimensions - 20 X 18
MudRoom 
Dimensions - 8 X 7
Save
Ask
Tour
Hide
Share
Exterior Features
Construction Details 
BrickOtherStone
Exterior 
Lighting
Fencing 
Back Yard
Patio And Porch 
CoveredPatioPorch
Pool Features 
In GroundOutdoor Pool
Roof 
Slate
Community Features
MLS Area 
Area02192Birmingham
School District 
Birmingham
Financing Terms Available 
CashConventional
Building Access 
GroundLevel
Roads 
Paved
Schools
School District
Birmingham
Elementary School
Unknown
Middle School
Unknown
High School
Unknown
Listing courtesy of Signature Sotheby's International Realty Bham: dan@signaturesothebys.com


IDX provided courtesy of Realcomp II Ltd. via RealcompIILtd. Copyright © 2026 Realcomp II Ltd. Shareholders.

IDX information is provided exclusively for consumers' personal, non-commercial use and may not be used for any purpose other than to identify prospective properties consumers may be interested in purchasing and that the data is deemed reliable but not guaranteed accurate by the MLS.

Neighborhood & Commute
Source: Walkscore
Disclosure: Community information and market data powered by Constellation Data Labs. Information is deemed reliable but not guaranteed.
Powered by Showcase IDX, a Constellation1 Company
Save
Ask
Tour
Hide
Share

Footer

Rick Ramirez

7418 Gateway Park Dr.
Clarkston, MI 48346
(248) 789-5888 Cell
(248) 657-7000 Office
(248) 657-7770 Fax
Contact
  • Email
  • Facebook

sitemap   •   admin   •   ©2026 All Rights Reserved  •  Real Estate Website Design by IDXCentral.com