
• Skip to primary navigation
  • Skip to main content
  • Skip to footer
Rick Ramirez
Realtor®
(248) 789-5888
7418 Gateway Park Dr.
Clarkston, MI 48346
(248) 657-7000 Office
  • Search
    • Search All Listings
    • 1-Click Searches
    • Featured Listings
    • Login / Register
  • Featured Listings
  • Buyers
    • Buyers
    • Home Buying Tips
  • Sellers
    • What’s My Home Worth?
    • Home Selling Tips
  • Commercial
  • Blog
  • About
    • About Us
    • Our Agents
    • Testimonials
  • Videos
  • Contact
Search
Dashboard
Listings
Searches
Sign in / Sign up
Save
Ask
Tour
Hide
Share
$149,900
16 Days On Site

325 E Sheffield Avenue
Pontiac City, MI 48340

For Sale|Multi Family|Active Under Contract
4
Beds
2
Total Baths
2
Full Baths
1,372
SqFt
$109
/SqFt
1955
Built
Subdivision:
GLENWOOD ESTATES
County:
Oakland
Call Now: (248) 789-5888
Is this the listing for you? We can help make it yours.
(248) 789-5888
325 E Sheffield Avenue325 E Sheffield Avenue325 E Sheffield Avenue325 E Sheffield Avenue
Save
Ask
Tour
Hide
Share

Mortgage Calculator

Monthly Payment (Est.)

Enter an interest rate to see your estimated monthly payment.
Calculator powered by Showcase IDX, a Constellation1 Company. Copyright ©2026 Information is deemed reliable but not guaranteed.
Photos
Map
Nearby Listings

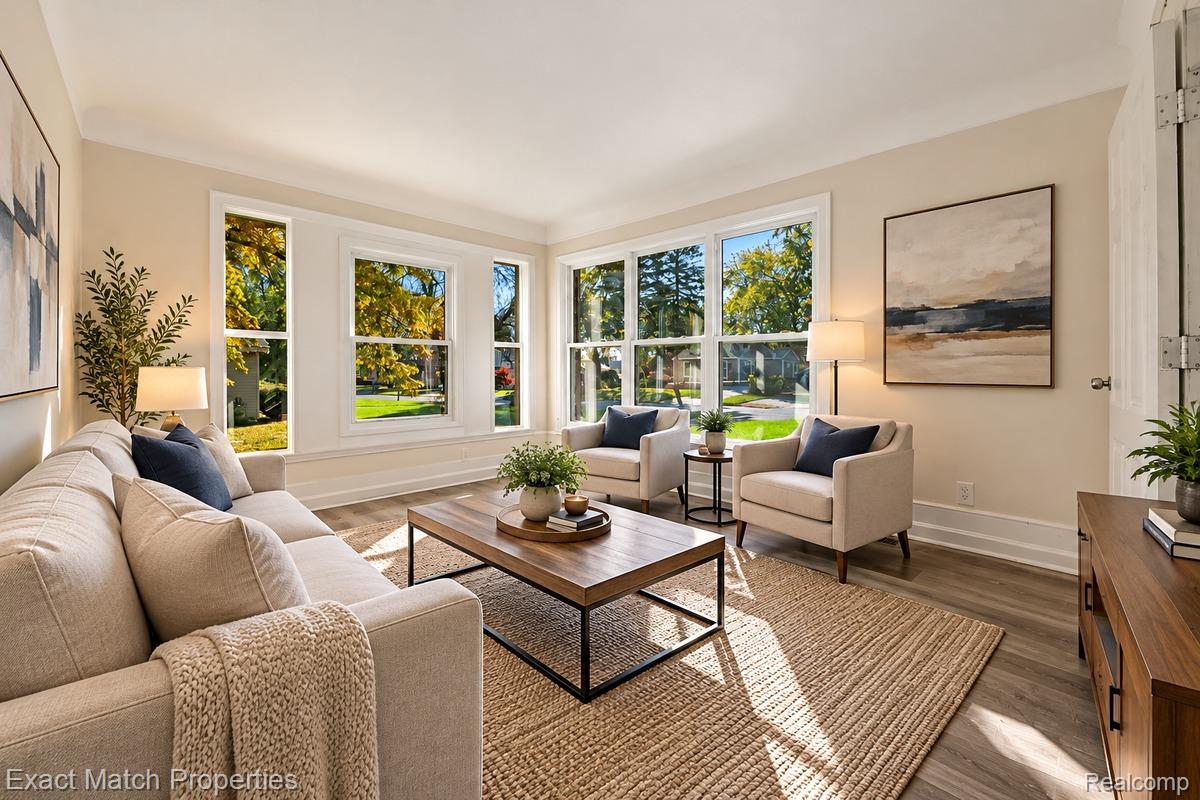
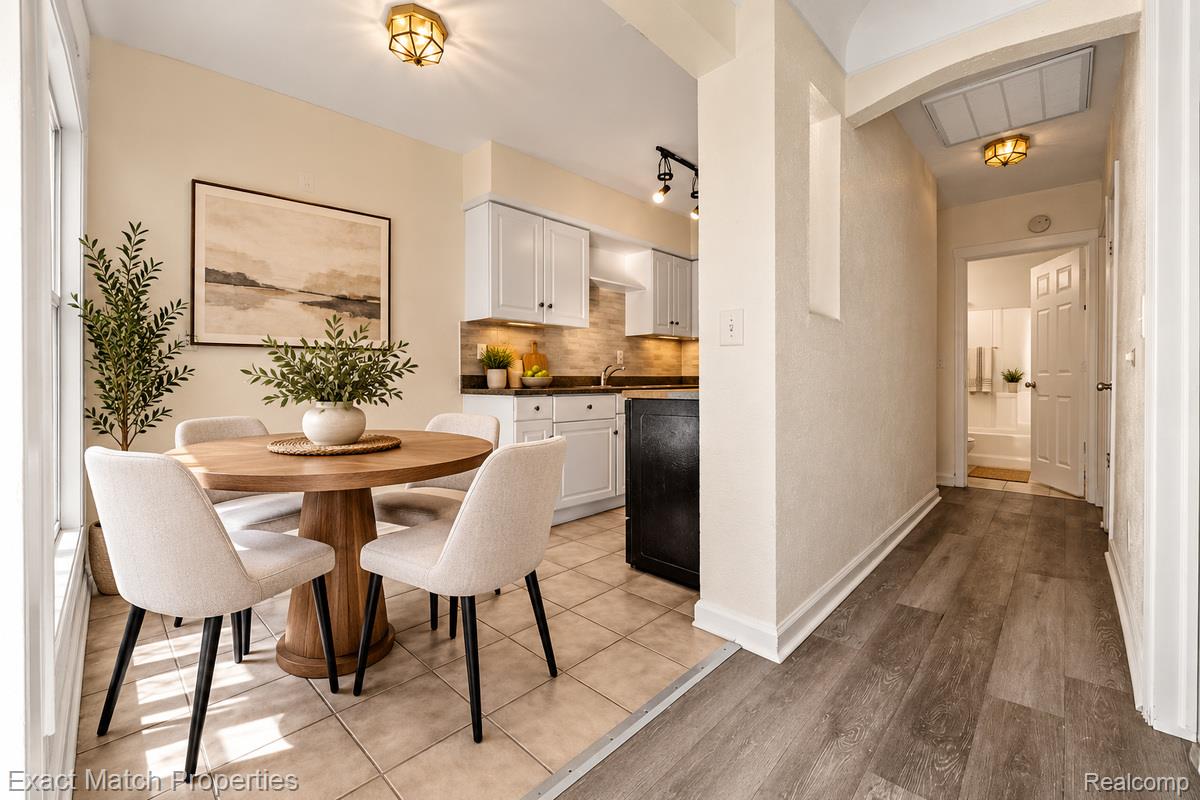
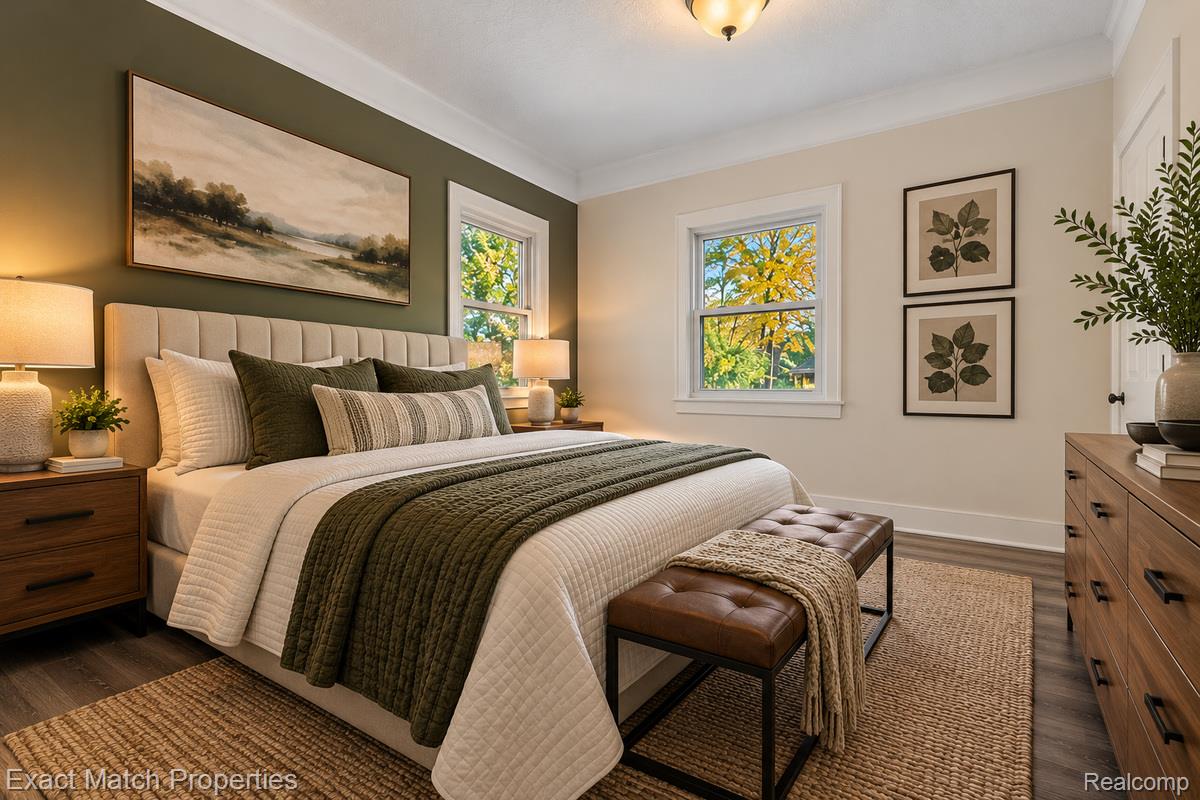
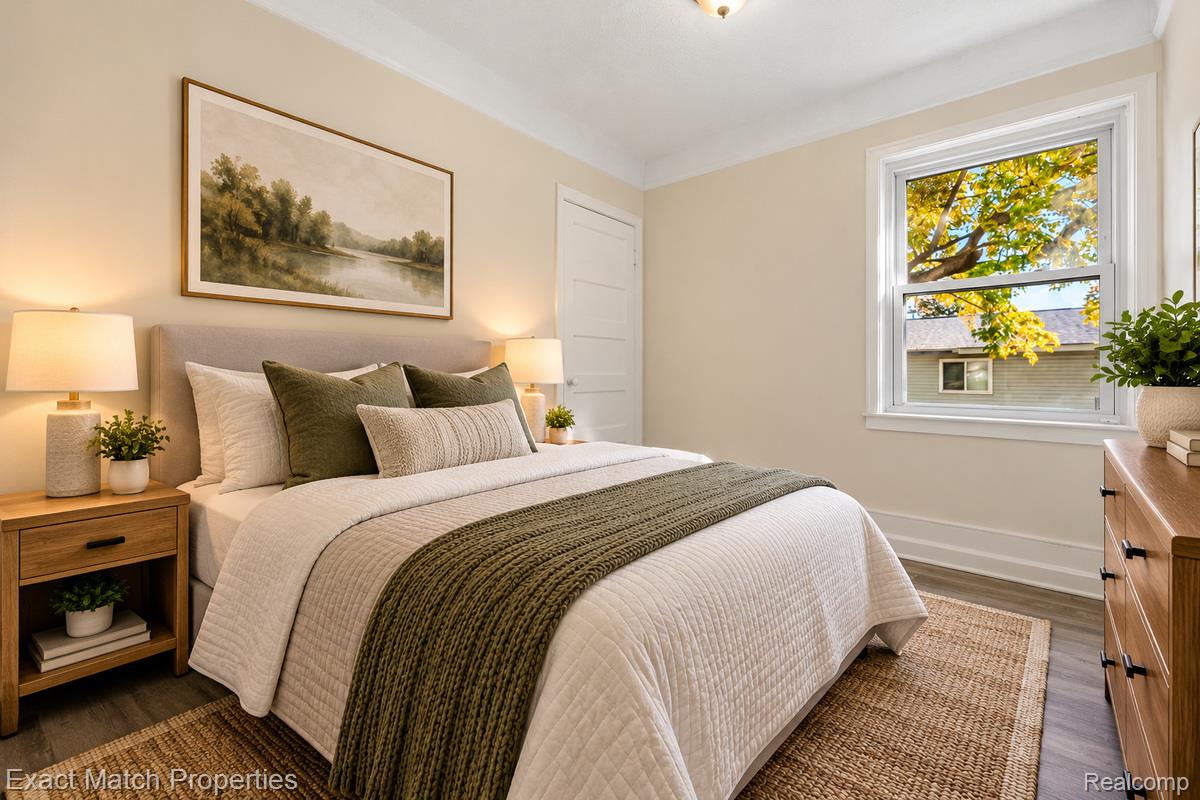
TWO UNITS, TWO DRIVEWAYS, TWO PARCELS — ONE GREAT INVESTMENT OPPORTUNITY! Discover the possibilities at 325 E. Sheffield Avenue in Pontiac! This charming, single-story duplex offers an excellent opportunity for investors looking to expand their rental portfolio or owner-occupants seeking the benefits of living in one unit while generating income from the other. Both units have been freshly painted and feature luxury vinyl flooring throughout, creating bright, inviting interiors with a clean, updated appearance. Each unit offers two bedrooms, one full bathroom, comfortable living space, and its own private driveway. Designed with convenience and practicality in mind, the property features separate utility meters, individual furnaces located in the attic with easy access to furnace filters, and separate water heaters in the basement. Both units also enjoy access to a shared laundry room and basement, providing additional functionality. The single-story layout makes this property especially appealing, while the separate driveways and individually metered utilities offer added convenience for occupants and property management. BONUS: THE SALE INCLUDES TWO PARCELS! The duplex at 325 E. Sheffield Avenue (Parcel #64-14-16-102-021) and the additional E. Sheffield parcel (#64-14-16-102-022) are both included in the sale. Whether you're looking for an income-producing investment or an opportunity to offset your housing expenses, this versatile duplex deserves a closer look. Two units. Separate utilities. Two parcels. One smart opportunity!

Save
Ask
Tour
Hide
Share
Listing Snapshot
Price 
$149,900
Days On Site 
16 Days
Bedrooms 
4
Inside Area (SqFt) 
1,372 sqft
Total Baths 
2
Full Baths 
2
Partial Baths 
N/A
Lot Size 
0.15 Acres
Year Built 
1955
MLS Number 
20261085749
Status 
Active Under Contract
Property Tax 
$1,916
HOA/Condo/Coop Fees 
N/A
Sq Ft Source 
Assessor
Friends & Family
React
Comment
Invite
No Comments Yet

Did you know? You can invite friends and family to your search. They can join your search, rate and discuss listings with you.

What's This?
Private
Recent Activity
a week agoStatus changed to Active Under Contract
a week agoListing updated with changes from the MLS
2 weeks agoListing first seen on site
General Features
Acres 
0.15
Cross Street 
Walton Blvd. and Highwood
Disclosures 
Projected Income, Taxes Not Homestead Exempt
Foundation 
BlockSlab
Levels 
One
Parking 
Other
Pets 
Yes
Property Sub Type 
Multi Family
Sewer 
Public Sewer
Special Circumstances 
Standard
SqFt Above 
1372
Style 
Duplex
Utilities 
Underground Utilities
Water Source 
Public
Zoning 
Residential
Interior Features
Appliances 
Gas Water Heater
Basement 
PartialUnfinished
Electric 
Circuit Breakers220 Volts
Heating 
Forced AirNatural Gas
Interior 
Entrance Foyer
Laundry Features 
Common AreaElectric Dryer HookupGas Dryer HookupLaundry RoomWasher Hookup
Save
Ask
Tour
Hide
Share
Exterior Features
Construction Details 
Wood Siding
Exterior 
LightingPrivate Entrance
Pool Features 
None
Roof 
Asphalt
Community Features
MLS Area 
Area02142Pontiac
School District 
Pontiac
Financing Terms Available 
CashConventional
Roads 
Paved
Schools
School District
Pontiac
Elementary School
Unknown
Middle School
Unknown
High School
Unknown
Listing courtesy of Exact Match Properties: RickRamirezRealtor@gmail.com


IDX provided courtesy of Realcomp II Ltd. via RealcompIILtd. Copyright © 2026 Realcomp II Ltd. Shareholders.

IDX information is provided exclusively for consumers' personal, non-commercial use and may not be used for any purpose other than to identify prospective properties consumers may be interested in purchasing and that the data is deemed reliable but not guaranteed accurate by the MLS.

Neighborhood & Commute
Source: Walkscore
Disclosure: Community information and market data powered by Constellation Data Labs. Information is deemed reliable but not guaranteed.
Powered by Showcase IDX, a Constellation1 Company
Save
Ask
Tour
Hide
Share

Footer

Rick Ramirez

7418 Gateway Park Dr.
Clarkston, MI 48346
(248) 789-5888 Cell
(248) 657-7000 Office
(248) 657-7770 Fax
Contact
  • Email
  • Facebook

sitemap   •   admin   •   ©2026 All Rights Reserved  •  Real Estate Website Design by IDXCentral.com